



Curator's Perspective
- M3M Golf Hills Gurgaon Overview
- M3M Golf Hills Sector 79 Gurgaon is a golf-themed residential project by M3M India in Sector 79, New Gurgaon, near NH-48 at the foothills of the Aravalli range. The project has 2.5 BHK, 3.5 BHK and 4.5 BHK apartments from 1,420 Sq.Ft. to 2,630 Sq.Ft. at a basic sale price of ?18,750 per Sq.Ft. Phase 1 has 11 towers and 1,309 apartments under Haryana RERA number GGM/704/436/2023/48. Phase 2 has 5 towers and 590 apartments under RERA number GGM/809/541/2024/36. The master plan includes 9-hole putt and chip greens, water bodies, more than 200 tree species and a full clubhouse.
- Every apartment at Golf Hills by M3M has a study, bar or den as an extra half room, which is why each layout is a 0.5 configuration. The 3.5 BHK also comes in a servant room version of 2,090 Sq.Ft., so buyers have 4 layouts to choose from across both phases.
- M3M Golf Hills Master Plan and Golf Greens
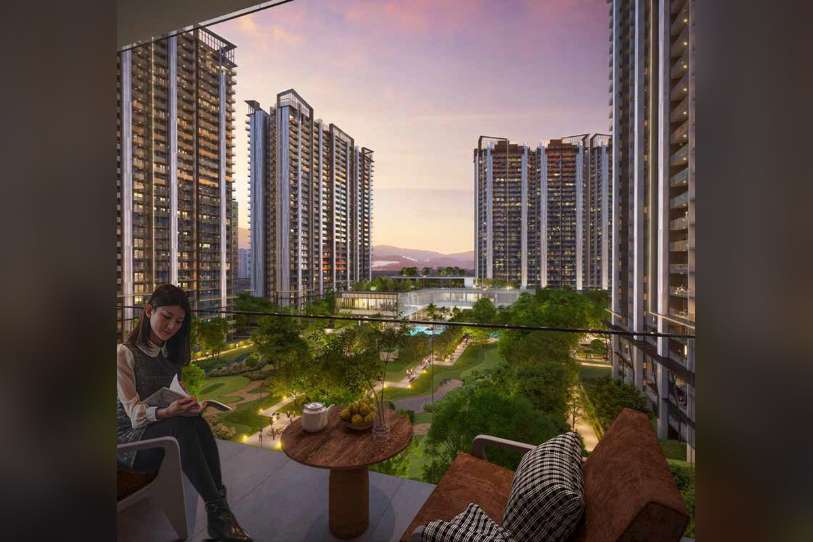
- At the M3M Sector 79 Gurgaon project, the towers are on the outer edge of the site, which keeps the centre open for landscaped greens, a winding pond and the putting course. Most apartments face these central lawns or the Aravalli hills. There are 4 golf courses near the project: Golden Greens Golf and Resorts, Karma Lakelands, Skyline Golf and Classic Golf and Country Club.
- M3M Golf Hills Gurugram Landscape and Gardens
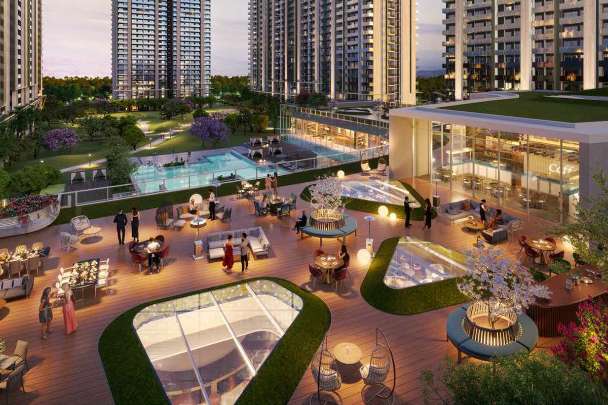
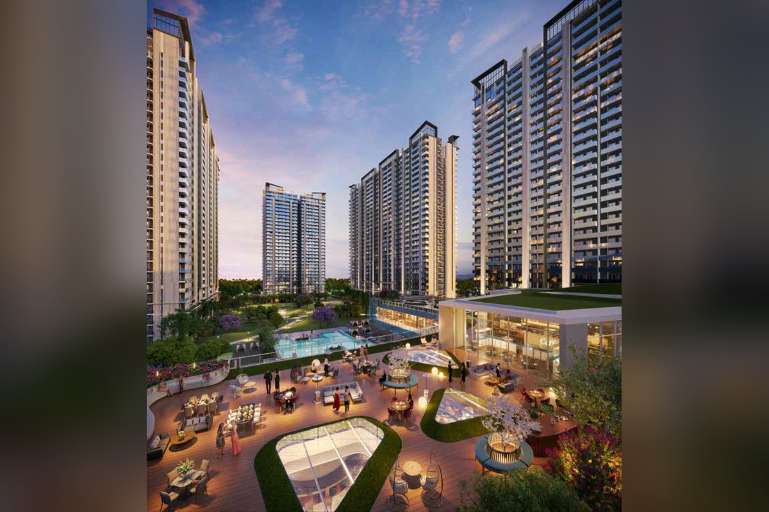
- The landscape at M3M Golf Hills Gurugram is divided into zones: a great lawn, an orchard grove dining area, a harvest pavilion, an edible garden, a therapeutic garden and a community garden. A walking trail, jogging track, energy park and performance stage connect these zones. For children, the project has an eco pond and a mini water park.
- M3M Golf Hills Floor Plan and Unit Sizes
- Each M3M Golf Hills floor plan has a separate living and dining area, a kitchen with an attached utility balcony and a balcony deck that works as extra space for small gatherings.
- BHK, 1,420 Sq.Ft.: 2 bedrooms, study of 6'0" x 7'0", living and dining of 11'0" x 20'2", 2 toilets
- BHK, 1,902 Sq.Ft.: 3 bedrooms, master bedroom with dressing area, dining of 14'0" x 10'0", 3 toilets
- BHK + Servant, 2,090 Sq.Ft.: master bedroom of 11'0" x 15'0", utility room with its own WC
- BHK, 2,630 Sq.Ft.: 4 bedrooms, living room of 12'0" x 14'3", kitchen of 13'3" x 8'6", utility room
- Every layout has a 5'11" wide balcony and a separate utility balcony for the washing machine
- M3M Golf Hills Developer: M3M India
- M3M India is a Gurugram-based real estate developer with residential and commercial projects on Golf Course Extension Road, Dwarka Expressway and in New Gurgaon. Loon Land Development Limited is the promoter entity for this project on Haryana RERA records, for both phases.
- M3M India worked with WOW Architects of Singapore on the master plan for Golf Hills by M3M. The firm's portfolio includes Shangri La Hotels in Malaysia, Taj Vivanta in India and Mega Kuningan Towers in Indonesia.
- M3M Golf Hills Price List
- The M3M Golf Hills price list below is calculated at the basic sale price of ?18,750 per Sq.Ft. for each unit size.
- Unit Type
- Size (Sq.Ft.)
- BSP per Sq.Ft.
- Basic Price
- BHK
- ,420
- Rs.18,750
- Rs.2.66 Cr
- BHK
- ,902
- Rs.18,750
- Rs.3.57 Cr
- BHK + Servant
- ,090
- Rs.18,750
- Rs.3.92 Cr
- BHK
- ,630
- Rs.18,750
- Rs.4.93 Cr
- M3M Golf Hills Specifications
- Living and dining rooms at M3M Golf Hills Gurgaon have international stone finish tiles, a POP false ceiling, a branded ductable air conditioning system and a biometric lock on the main door. Bedrooms have laminated wooden flooring and VRV/VRF hi-wall air conditioners. The kitchen has a branded modular setup with a hob, chimney and stainless steel sink. Toilets have international stone finish tiles on floors and walls, branded CP fittings, chinaware and mirror lights. Windows and external doors are powder-coated or anodized aluminum, and balconies have seamless glass railings with plank-style tiles.
- Why Invest in M3M Golf Hills Sector 79
- Every home has an extra study, bar or den, so the usable room count is higher than a regular 2, 3 or 4 BHK
- Central greens and towers on the outer edge give most apartments open views and natural light
- M3M Golf Hills Sector 79 has direct access to NH-48 and the Southern Peripheral Road, with Dwarka Expressway and KMP Expressway about 15 minutes away
- Capital Appreciation: Infrastructure growth and rising housing demand in New Gurgaon can support future price growth
- Rental Demand: Premium apartments 15 minutes from IMT Manesar can attract families and working professionals as tenants once the project is complete
- End-User Appeal: Large homes, a full clubhouse and golf greens suit buyers who want a premium residential setting
- Long-Term Holding: Completion dates of February 2031 and April 2032 make the project a better fit for investors with a longer holding period
- M3M Golf Hills Amenities
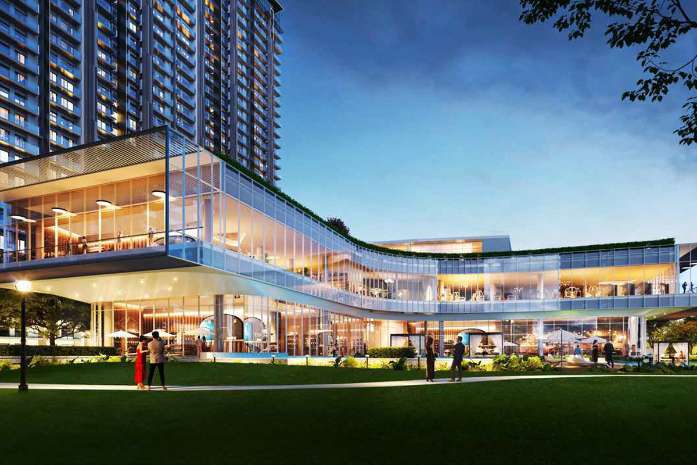
- M3M Golf Hills amenities include a clubhouse with facilities on every floor, from a creche and business lounge to a theatre, gym, spa and yoga studio.
- Clubhouse with spa and salon, yoga room, boxing studio and fitness club
- Multi-cuisine rooftop restaurant with views of the golf greens
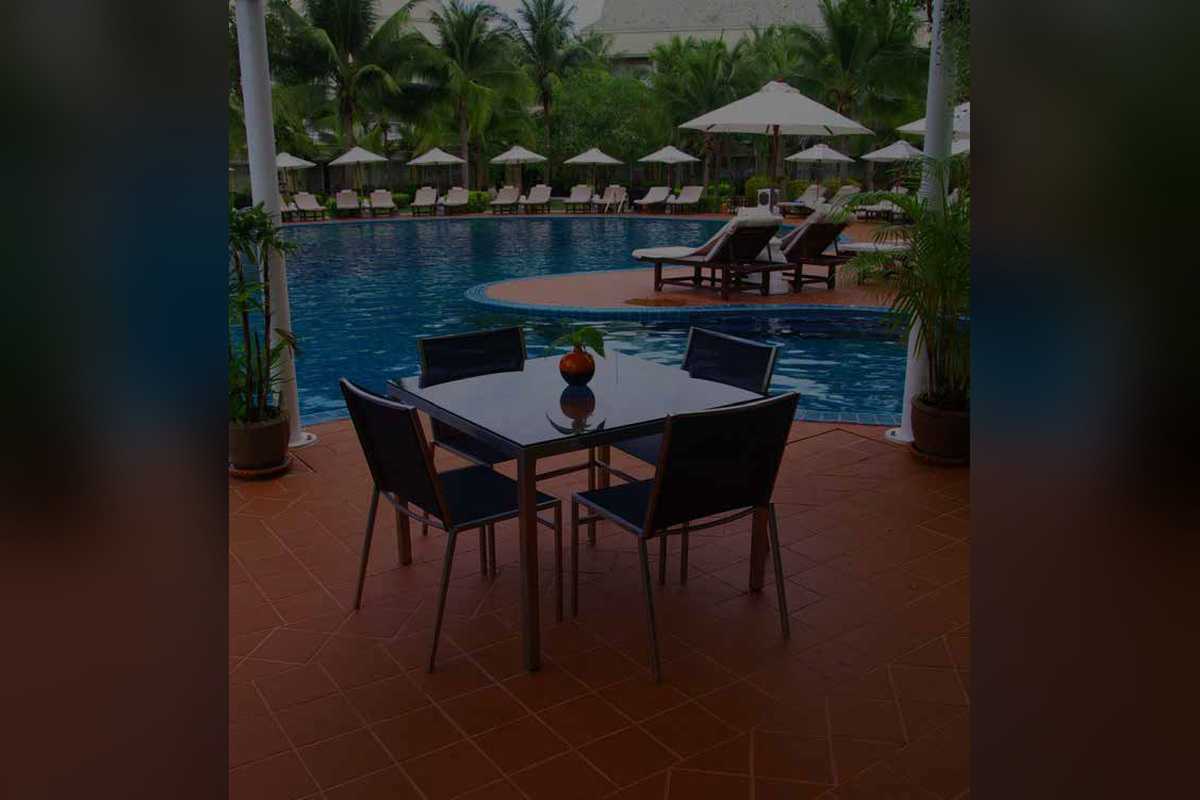
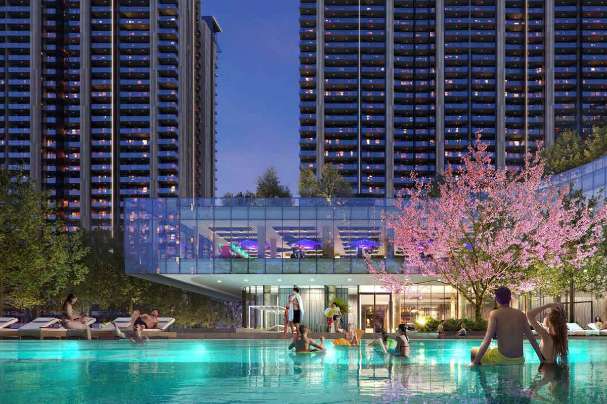
- Adults pool, toddler pool, family pool, wellness pool and pool bar
- Sports complex with tennis court, football field, badminton, indoor squash and skate bowl
- Creche, business lounge, meeting room, VC room and theatre
- Amphitheatre, cigar lounge, island café and BBQ area
- M3M Golf Hills Location and Connectivity
- Connectivity
- NH-48: 5 minutes
- Southern Peripheral Road: 10 minutes
- Dwarka Expressway: 15 minutes
- KMP Expressway: 15 minutes
- IGI Airport: 40 minutes
- Recreation
- Karma Lakelands: 5 minutes
- Golden Greens Golf and Resorts: 10 minutes
- Classic Golf and Country Club: 20 minutes
- ITC Grand Bharat: 25 minutes
- Education
- DPS Manesar: 15 minutes
- Amity University: 20 minutes
- Kunskapsskolan School: 20 minutes
- Corporate Hubs
- IMT Manesar industrial belt: 15 minutes
- Corporate Greens: 10 minutes
Architectural Matrix
Configuration
2.5 BHK, 3.5 BHK, 3.5 BHK, 4.5 BHK
Super Built-up Area
1,420 SQ FT
Price per Sq. Ft.
₹ 18,750
Possession Timeline
Under Construction
Target Delivery
Phase 1: 11 towers, 1,309 apartments, completion d
Statutory Authority RERA
RERA Phase 1: GGM/704/436/2023/48, RERA Phase 2: GGM/809/541/2024/36
Bespoke Amenities & Privileges
Clubhouse
spa and salon
yoga room
boxing studio
fitness club
gym
rooftop multi-cuisine restaurant
adults swimming pool
toddler swimming pool
family swimming pool
wellness swimming pool
pool bar
9-hole putt and chip golf greens
sports complex
tennis court
football field
badminton court
indoor squash court
skate bowl
creche
business lounge
meeting room
video-conferencing room
theatre
amphitheatre
cigar lounge
island café
BBQ area
pond
lake
cascade water feature
walking trail
jogging track
energy park
performance stage
eco pond
mini water park
great lawn
orchard grove dining area
harvest pavilion
edible garden
therapeutic garden
community garden
landscaped central greens
more than 200 tree species
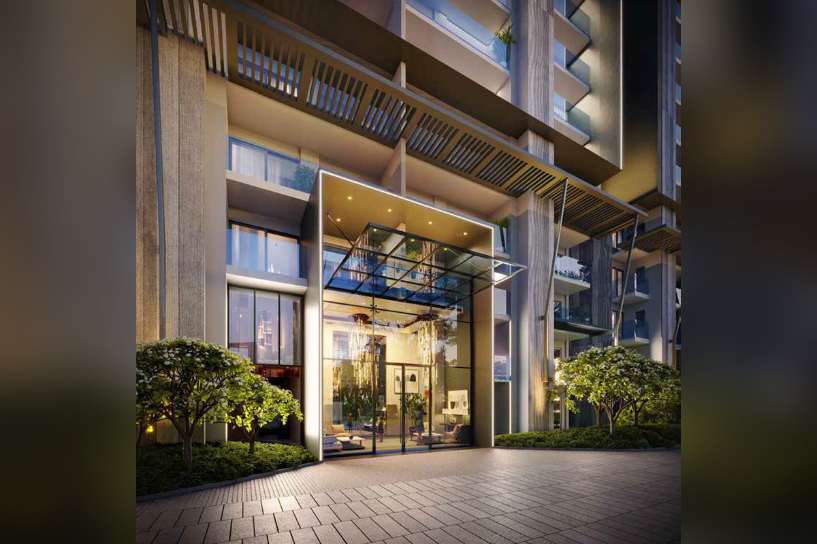
dedicated lobby for every tower
Frequently Answered Inquiries
M3M Golf Hills price starts at about ?2.66 Cr for the 2.5 BHK of 1,420 Sq.Ft. and goes up to about ?4.93 Cr for the 4.5 BHK of 2,630 Sq.Ft., based on a basic sale price of ?18,750 per Sq.Ft. PLC, parking and registration charges are added separately.
The M3M Golf Hills RERA number is GGM/704/436/2023/48 for Phase 1 and GGM/809/541/2024/36 for Phase 2. Phase 1 covers 11 towers with 1,309 apartments, and Phase 2 covers 5 towers with 590 apartments. Loon Land Development Limited is the registered promoter for both phases with Haryana RERA.
The M3M Golf Hills possession date is February 2031 for Phase 1 and April 2032 for Phase 2, as per the proposed completion dates in the RERA filings. Construction is in progress, and possession for a specific tower depends on the phase in which the unit is booked.
The extra half room is a separate study, bar or den inside the apartment. It measures 6'0" x 7'0" in the 2.5 BHK and 6'0" x 6'4" in the 3.5 BHK, and it works as a home office, reading corner, small bar or guest sitting space.
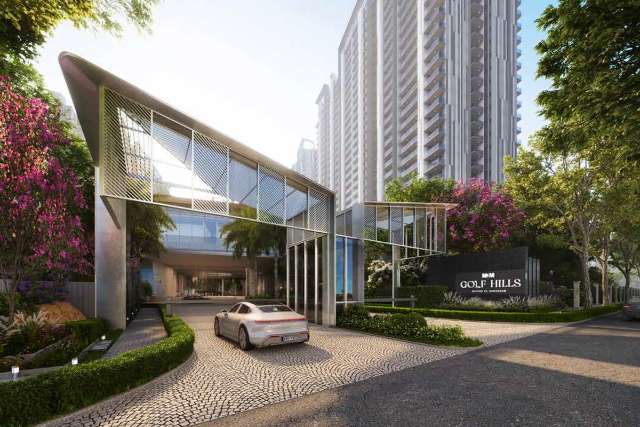
The M3M Golf Hills location is Sector 79 and 79B, New Gurgaon, near the Aravalli foothills. The site has 2 entrances, one from a 60 m road and one from a 24 m road. NH-48 is about 5 minutes away, and IGI Airport is about a 40 minute drive.
M3M Golf Hills amenities include 9-hole putt and chip golf greens, a clubhouse, a rooftop restaurant, 4 swimming pools, a spa, gym, yoga room and creche. The sports complex has tennis, football, squash and a skate bowl, and the landscape has a pond, lake, walking trails and more than 200 tree species.